Get $2,500 Cash Back
476210 3RD LINE, Melancthon — listed at $999,999. Earn buyer cashback at closing. No catches, just more money in your pocket.
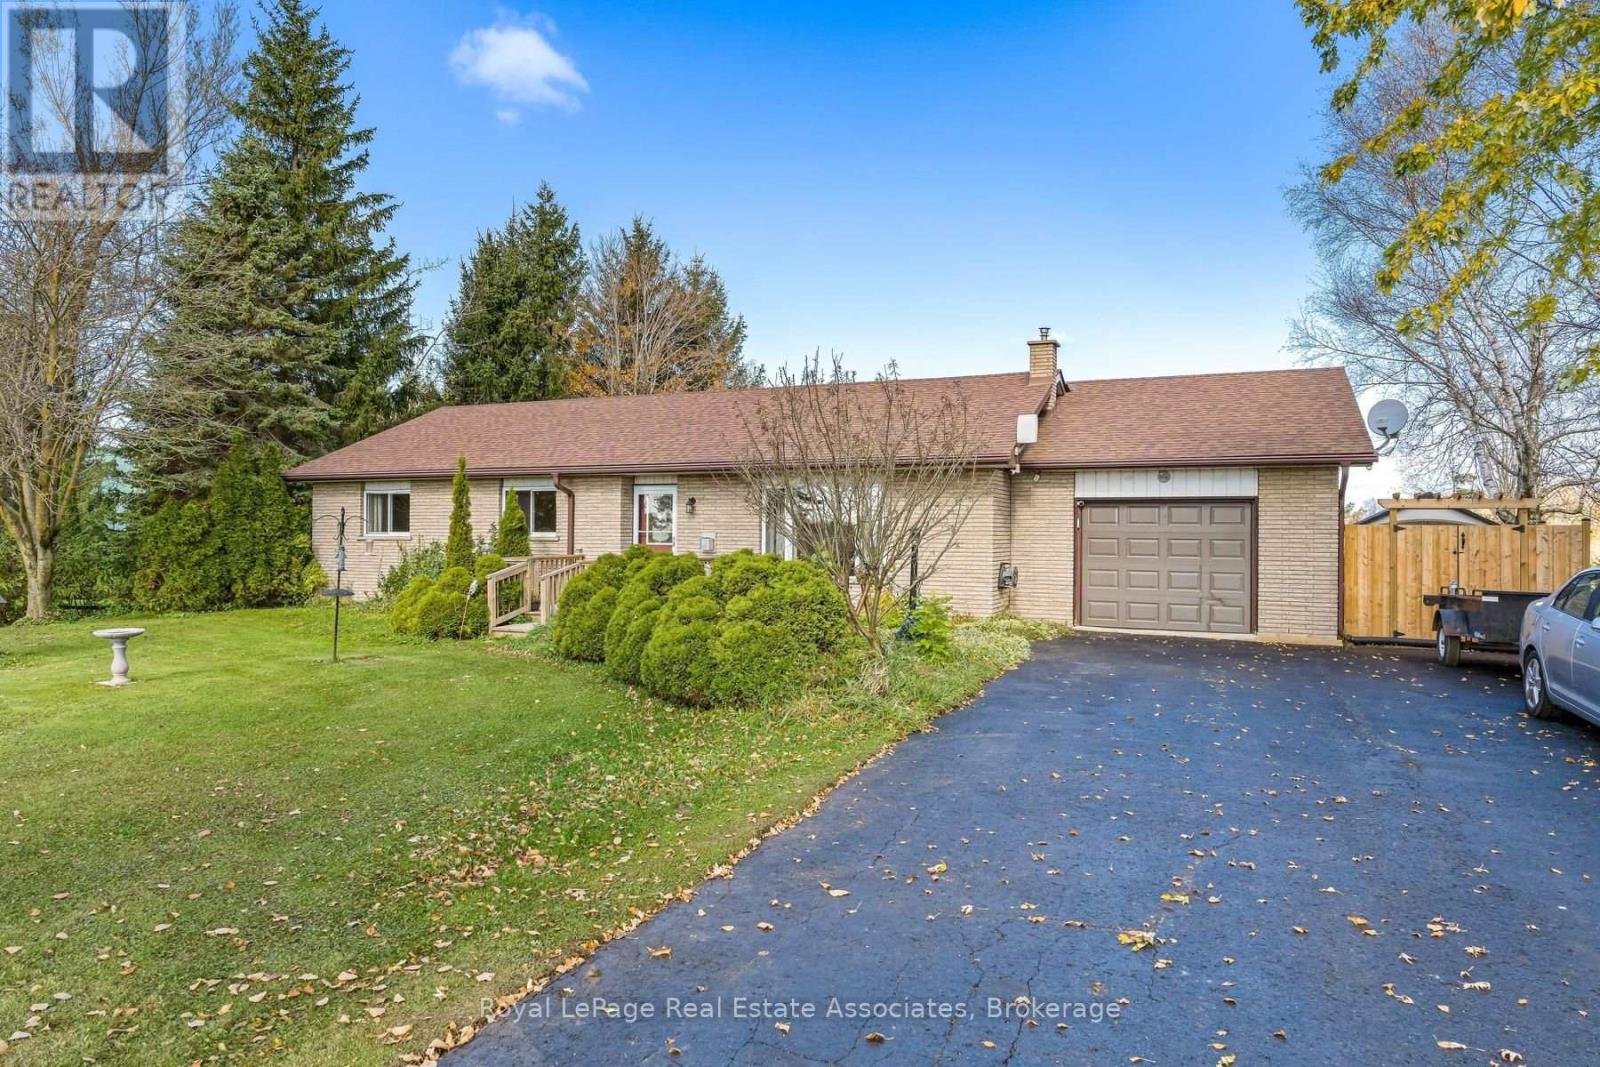
Country living without giving up the convenience of town. Set on a beautifully treed and private 1 acre estate lot just outside Shelburne, this spacious bungalow offers the peace, privacy and space you've been looking for. While being only 2 minutes and 15 seconds from the Centre Dufferin Recreation Complex, the heart of the community. Surrounded by mature trees, this 3+1 bedroom, 2+1 bathroom home feels like a private retreat from the moment you arrive. Inside, rich hardwood flooring, oversized windows and generous principal rooms create a bright and welcoming atmosphere. The stunning eat in kitchen features quartz countertops, marble backsplash, stainless steel appliances and a walkout to the spacious deck overlooking the private backyard. The adjoining living and dining areas provide plenty of room for family gatherings and entertaining. The spa inspired main bathroom features heated floors, granite countertops, his and her sinks and an elegant walk in rainforest glass shower. Main floor laundry offers direct access to the oversized two car garage, with closets throughout providing plenty of storage. The fully finished walkout basement adds incredible flexibility with a massive recreation room, wet bar, additional bedroom, bathroom and direct access to the backyard, perfect for guests, teenagers or multi generational living. Outside, enjoy mature trees, exceptional privacy, a paved driveway and an updated deck with new railings (2025). Additional updates include a 2014 roof and Generac ready electrical system. Your own private acre, surrounded by nature, yet just over two minutes from the heart of Shelburne. This is the best of both worlds, peaceful country-style living with town, recreation, schools, shopping and amenities just around the corner. (id:60164)
| Room | Level | Dimensions |
|---|---|---|
| Kitchen | Main level | 5.94 x 6.36 meters |
| Bedroom 4 | Lower level | 4.6 x 3.11 meters |
| Bedroom 3 | Lower level | 2.72 x 3.1 meters |
| Dining room | Main level | 3.11 x 2.76 meters |
| Living room | Main level | 5.68 x 5.19 meters |
| Bedroom | Main level | 4.26 x 4.26 meters |
| Bedroom 2 | Main level | 3.38 x 4.07 meters |
| Bedroom 3 | Main level | 3.4 x 3.94 meters |
| Bathroom | Main level | 3.15 x 3.03 meters |
| Bathroom | Main level | 1.7 x 1.5 meters |
| Laundry room | Main level | 2.27 x 2.51 meters |
| Recreational, Games room | Lower level | 11 x 10.22 meters |
What are the ongoing costs beyond the mortgage?+
Budget for annual property taxes of $5,615, heating is forced air, propane. Always verify the latest figures with your agent before making an offer — these change yearly.
Is 476210 3RD LINE a good fit for a growing family?+
With 4 bedrooms and 3 bathrooms, there's room for kids plus a guest room or home office.
Is there air conditioning?+
Yes — central air conditioning, air exchanger cooling is in place.
How many fireplaces are there, and what type?+
This home has 1 fireplace. Confirm the fuel type (wood, gas, or electric) and have it inspected — especially wood-burning, which needs a WETT certification for insurance.
How is the home heated? Is it efficient?+
Heating is forced air, propane. Ask for past utility bills to understand real heating costs.
What's the parking situation?+
This property includes 6 spaces — Attached Garage, Garage.
Ask About This Property
Nearby Places
Searching nearby places…
Similar listings

 For Sale144 days25
 For Sale41 days27
 For Sale4 days38
 For Sale72 days46

The listing data above is provided under copyright by the Canadian Real Estate Association. While the information is considered reliable, its accuracy is not guaranteed by the Canadian Real Estate Association or getsetsold.ca. Neither getsetsold.ca nor its affiliates make any representations or warranties, express or implied, regarding the accuracy or completeness of the information presented here.